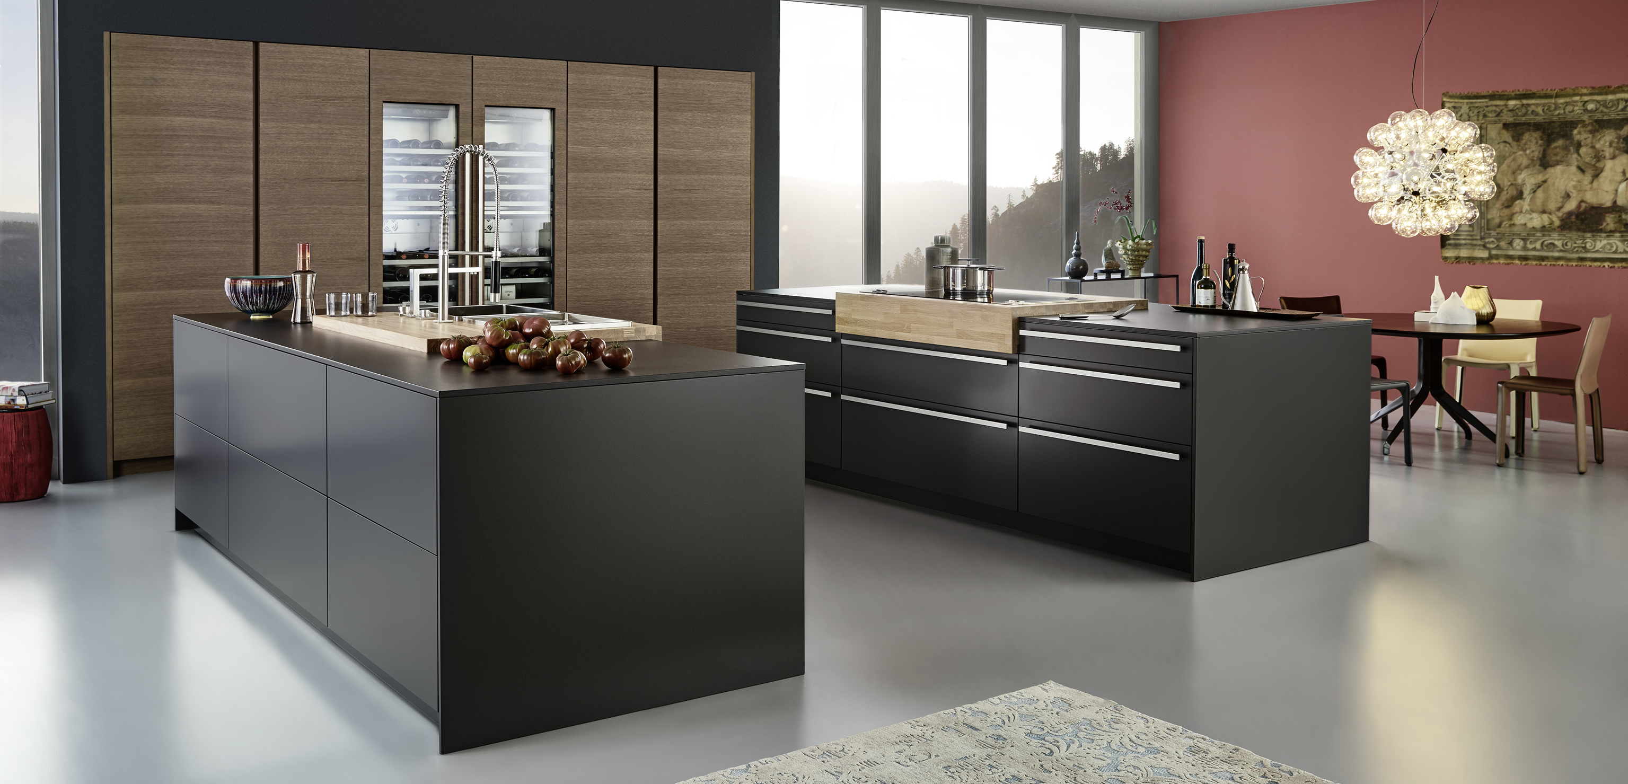
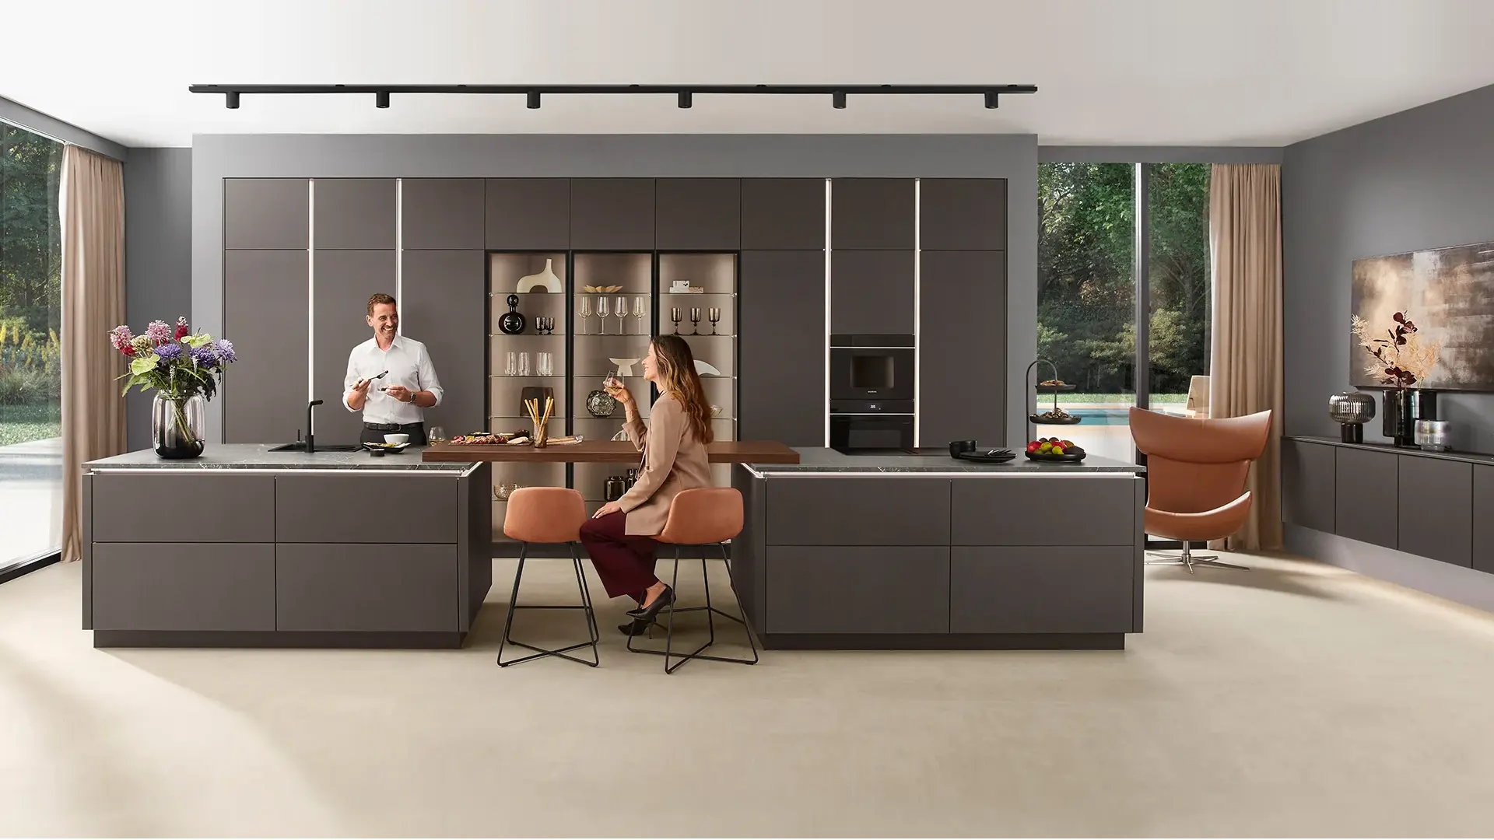
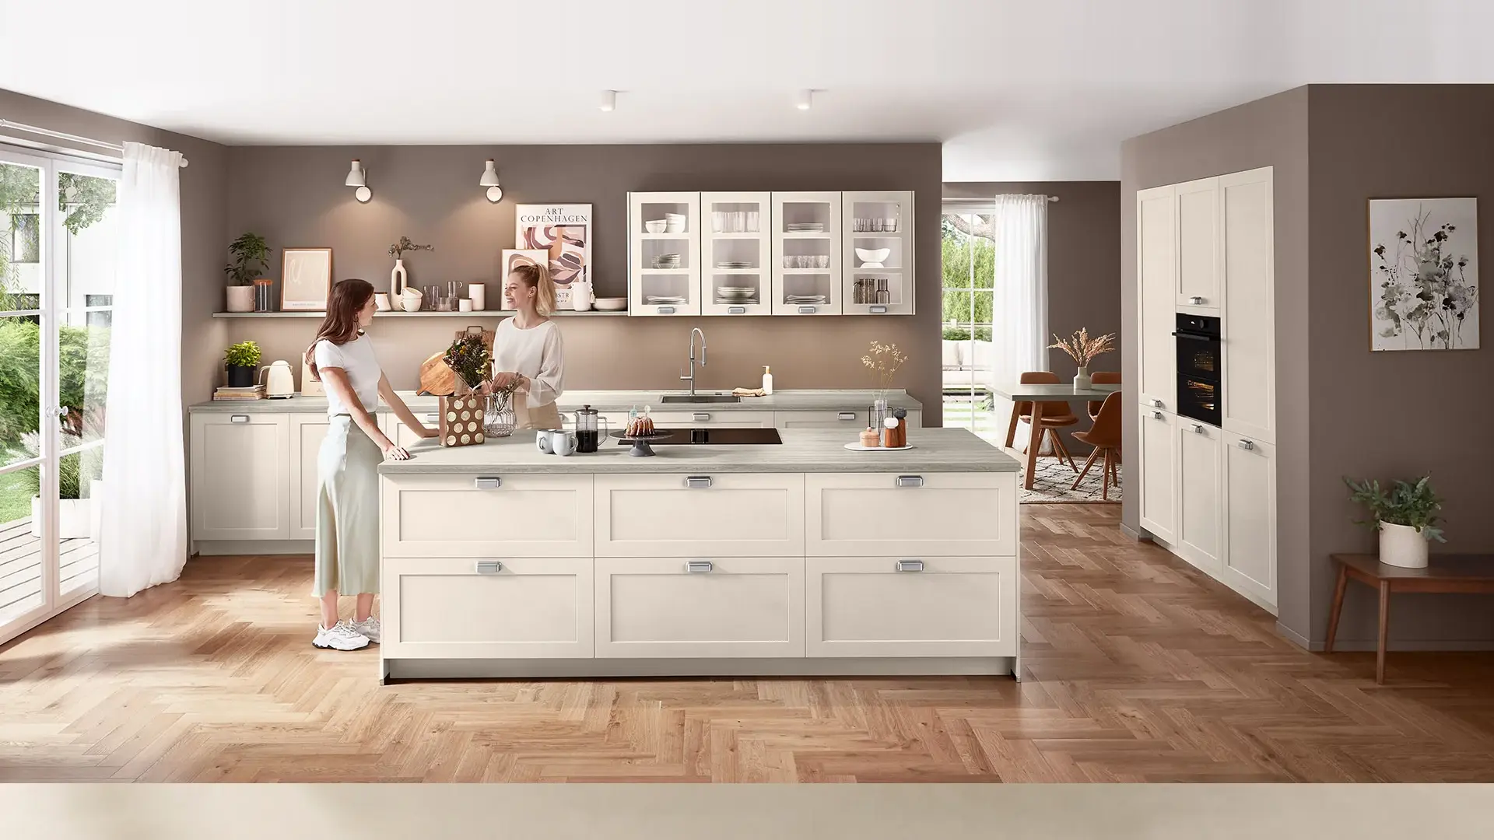
Architectural Layout
Islands, cabinetry and sightlines designed to work naturally with the overall floor plan.
From contemporary new builds to carefully planned renovations, German Kitchen Center brings premium European and bespoke kitchen design into the larger vision of your home.



A custom home gives you the opportunity to plan the kitchen alongside the architecture. Cabinetry proportions, storage, lighting, appliances and the connection to adjacent living spaces can be considered together, rather than handled as separate decisions.
German Kitchen Center works with homeowners and design professionals to develop a kitchen direction that respects the home's style, project requirements and the way people actually live.
Strong design decisions should be practical as well as beautiful. We help clients consider the essential elements early.
Islands, cabinetry and sightlines designed to work naturally with the overall floor plan.
European and bespoke solutions selected for design character, storage and exacting details.
Organized cooking, dining and everyday zones with storage planned into the architecture.
Refined combinations of wood, stone, color and surface texture that complement the home.
A more cohesive look with appliance dimensions and installation needs considered early.
Clear design communication to support the architect, builder and other project professionals.
Current kitchen imagery from German Kitchen Center's premium collections.
Browse cities and neighborhoods in this region. These links use the existing ZIP-code database.
Let us help translate your ideas into a premium kitchen with better design decisions from the beginning.