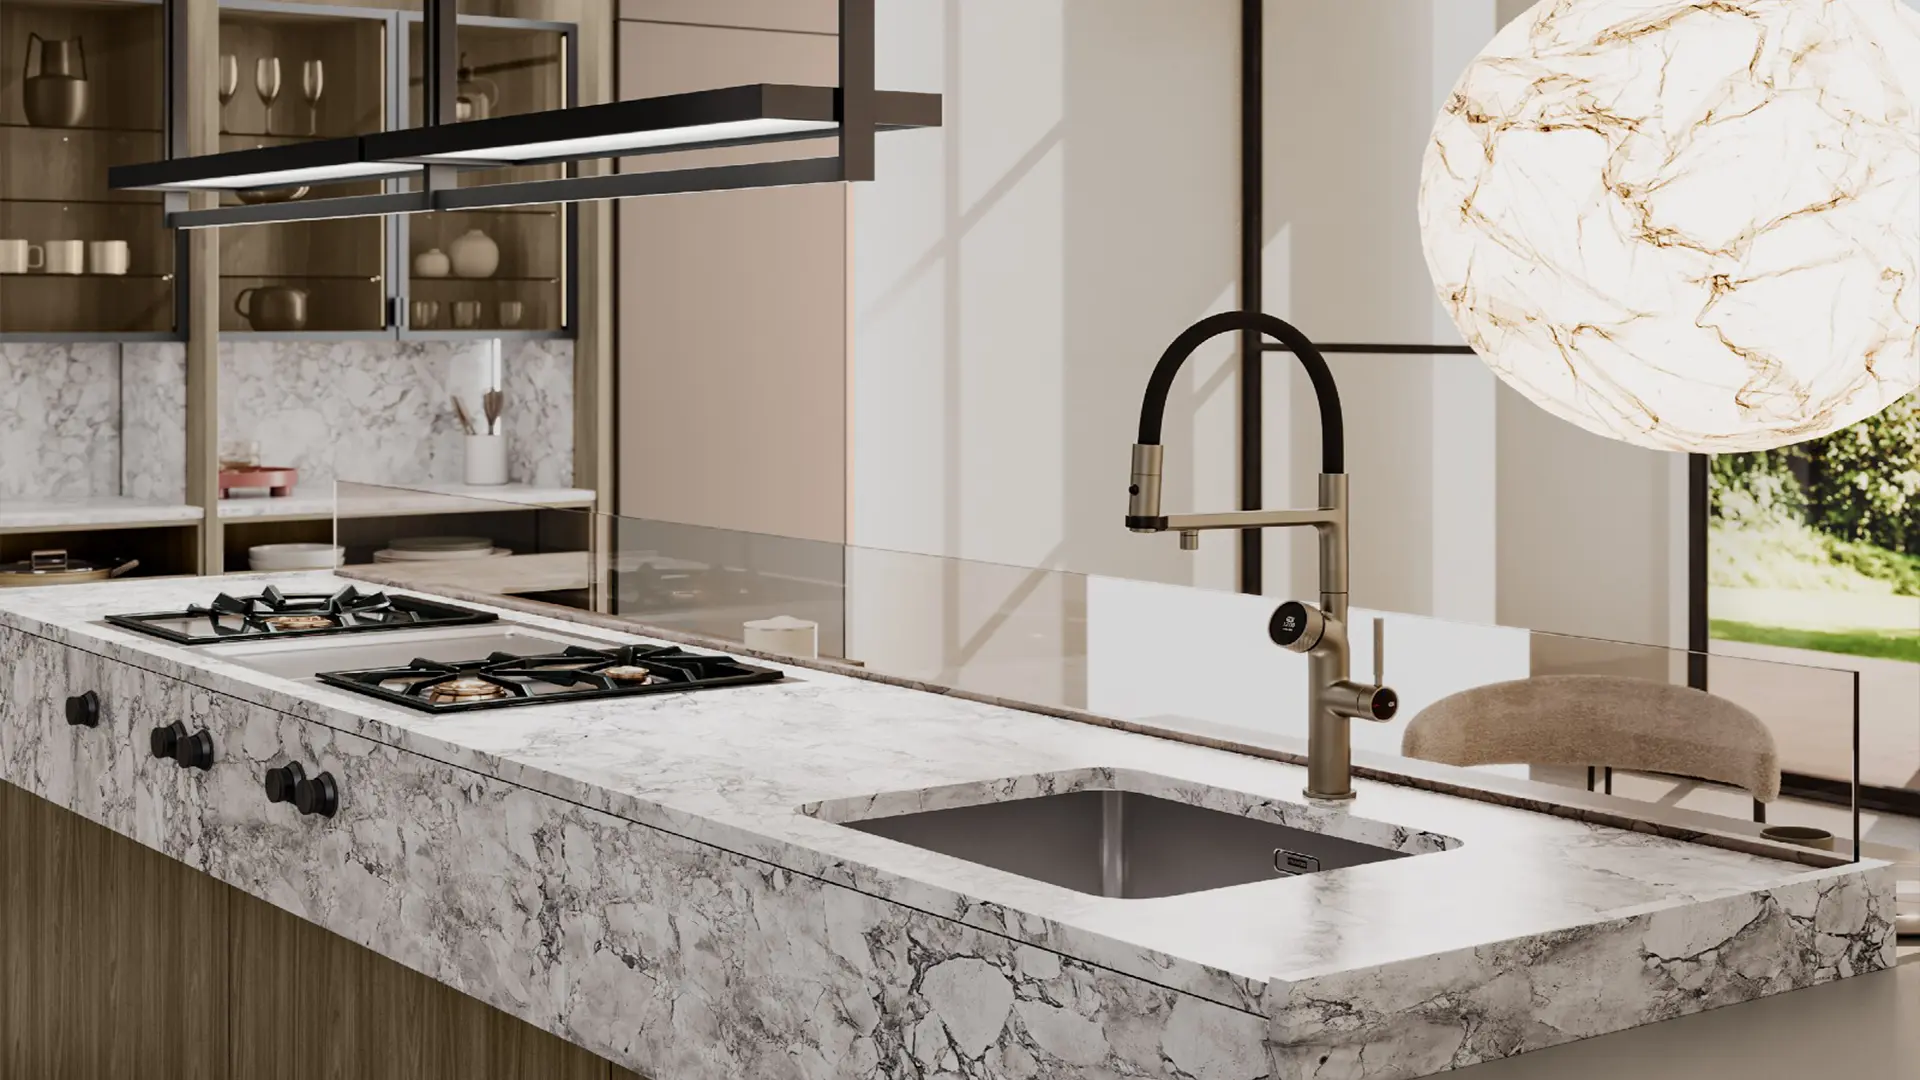
01 / Architecture
Make the kitchen part of the room.
Align cabinetry, ceiling lines, openings and adjacent spaces so the kitchen feels built into the architecture rather than placed inside it.
Explore Modern Kitchens
Good kitchen ideas are not just about color or style. The best designs connect proportion, storage, circulation, materials, lighting and the architecture of the room into one cohesive result.



A kitchen can be minimalist, warm, dramatic, traditional or highly architectural, but it still has to work. Traffic flow, appliance placement, storage, island proportions and relationships to adjacent rooms should guide the design before finishes are selected.
German Kitchen Center helps clients turn inspiration into a practical design direction, comparing cabinetry systems, materials and planning options from current European, natural-wood and bespoke kitchen collections.
Use these design directions as a starting point. The final kitchen should respond to the architecture, the household and the way the room will actually be used.
Align cabinetry, ceiling lines, openings and adjacent spaces so the kitchen feels built into the architecture rather than placed inside it.
Explore Modern Kitchens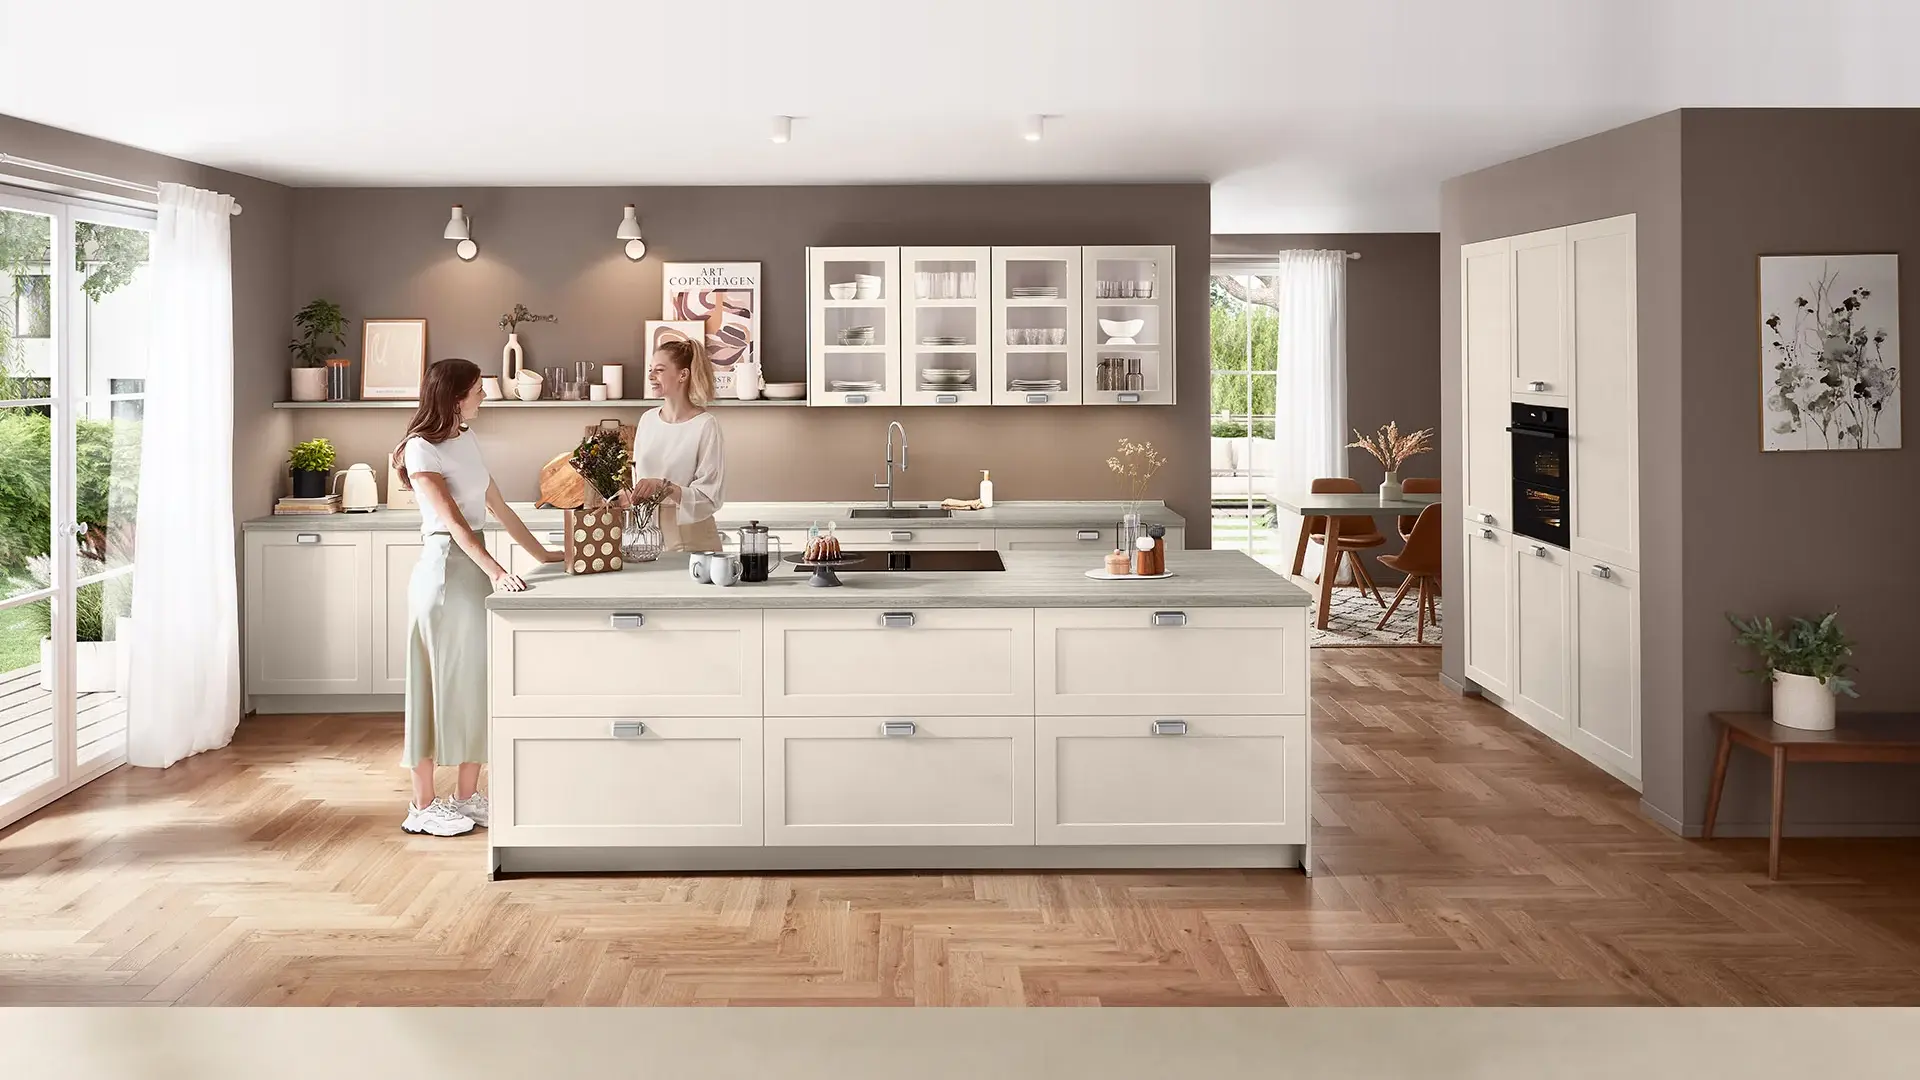
Wood, stone and textured finishes can soften a highly engineered kitchen without sacrificing the clarity of modern design.
Explore Kitchen Materials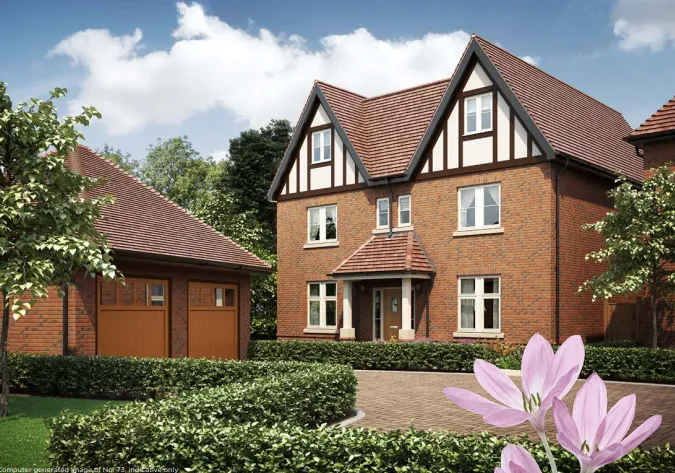
A sculptural island, a strong material contrast or a carefully framed cabinetry wall can give the kitchen a clear visual center.
See New Kitchen Designs.webp)
Bespoke proportions, furniture-like cabinetry and carefully resolved transitions can give a kitchen depth without making it visually busy.
Explore Charles Yorke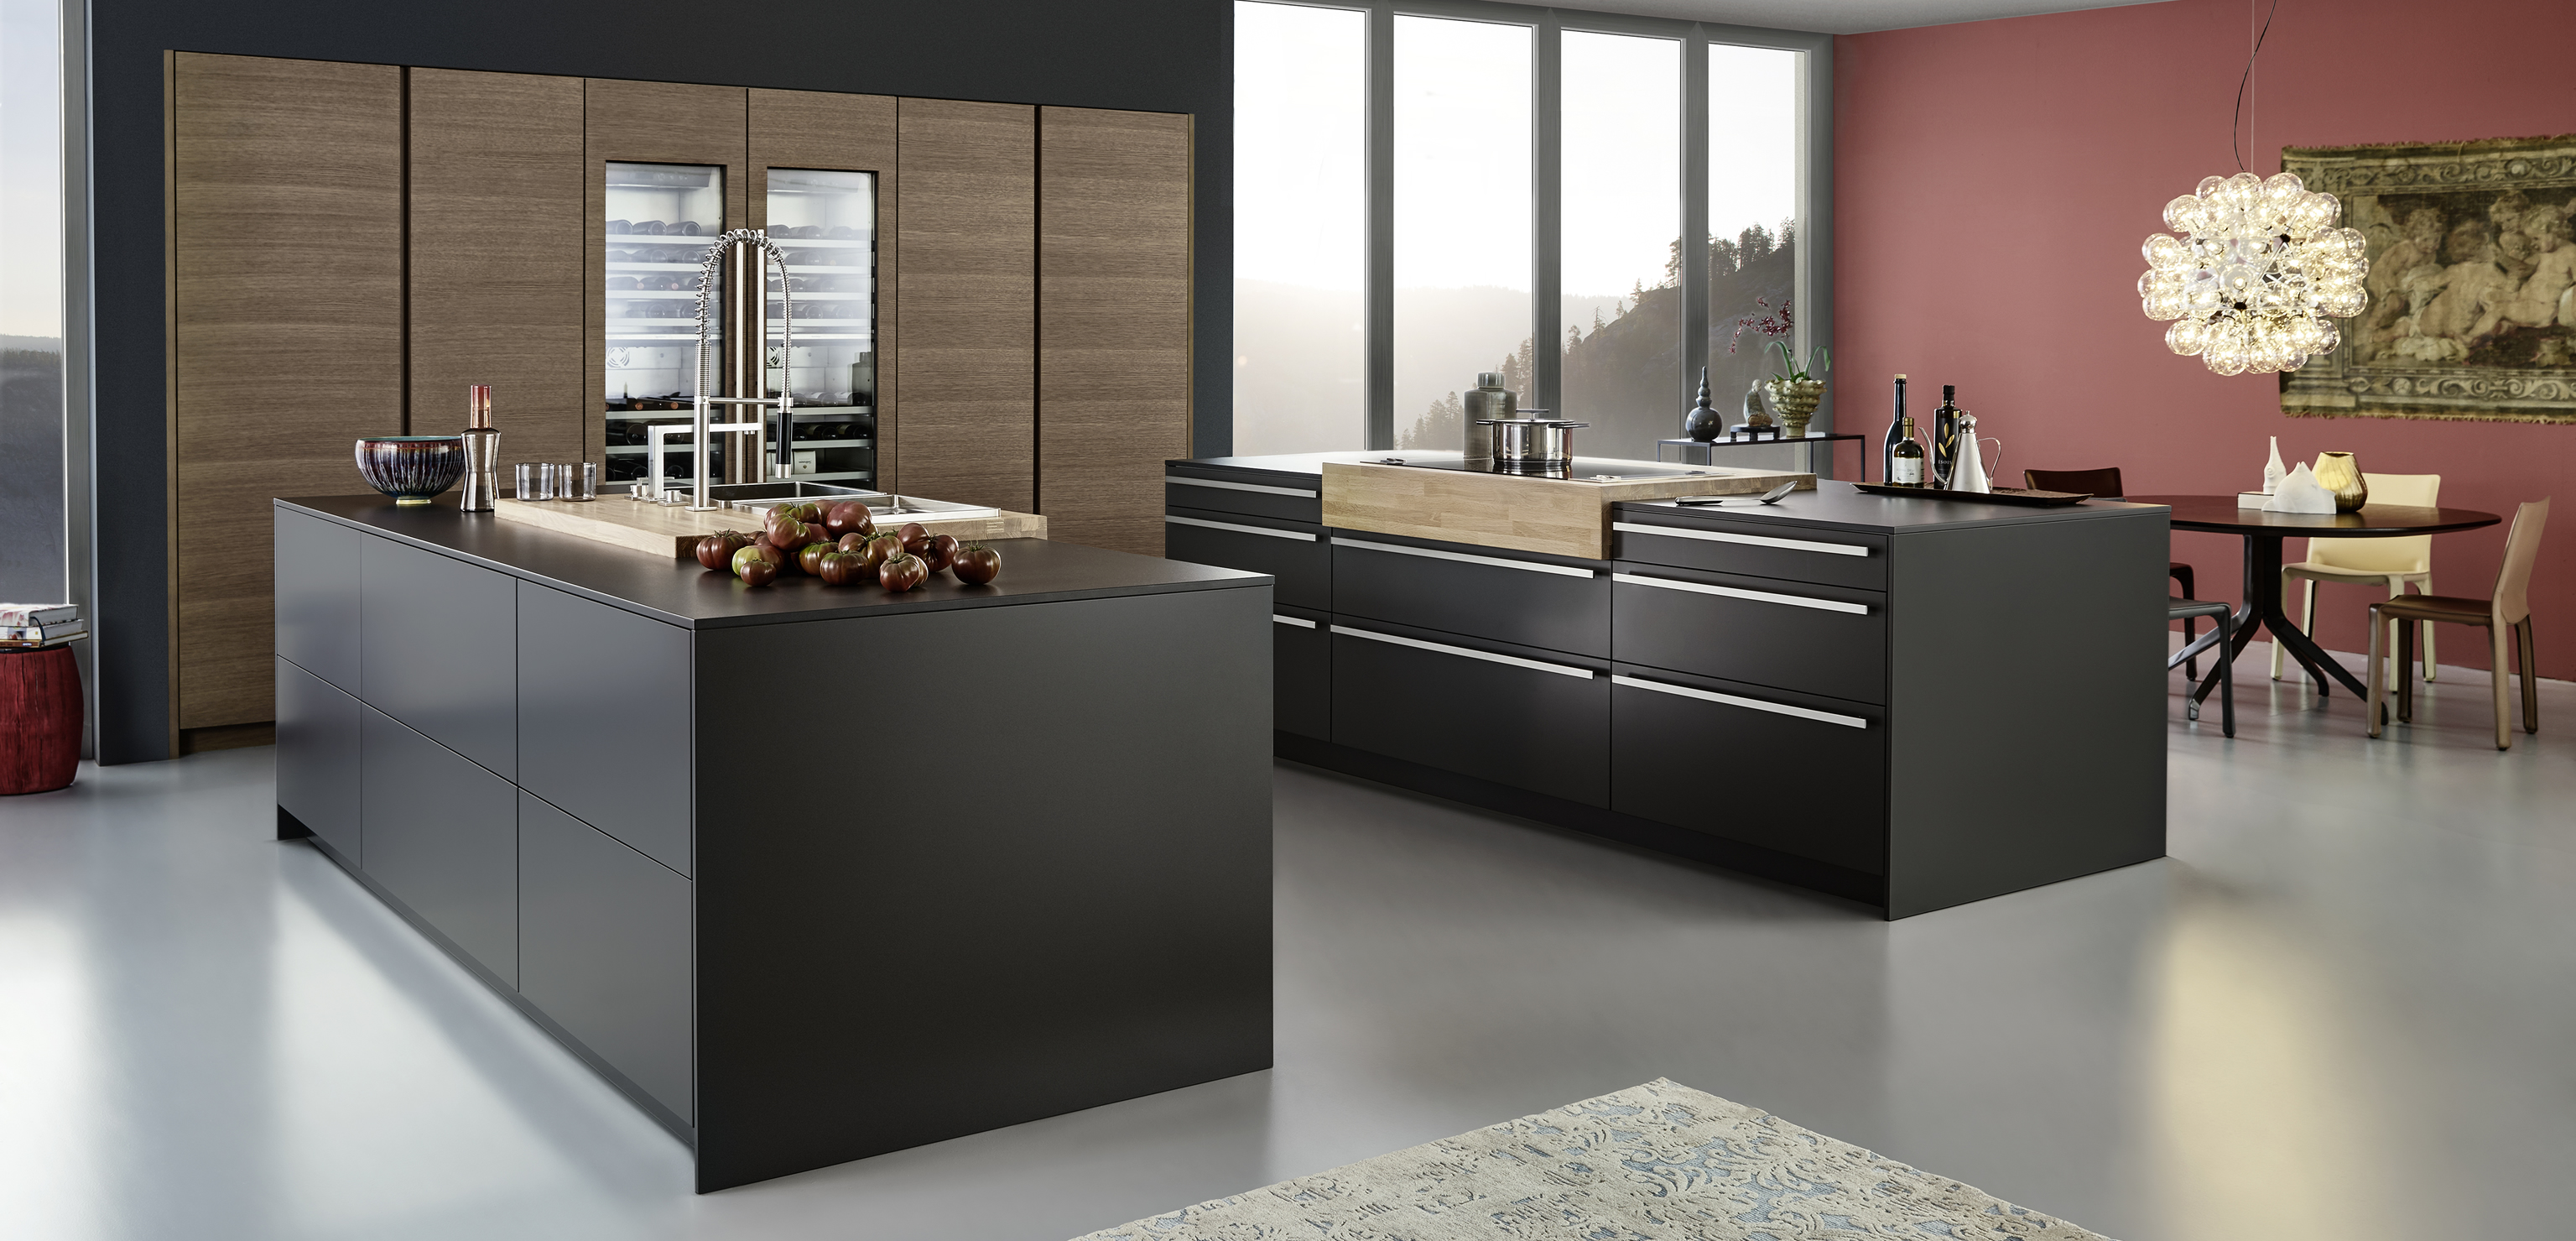
Integrated storage, clean elevations and controlled material changes can make a kitchen feel larger, calmer and more architectural.
Explore LEICHT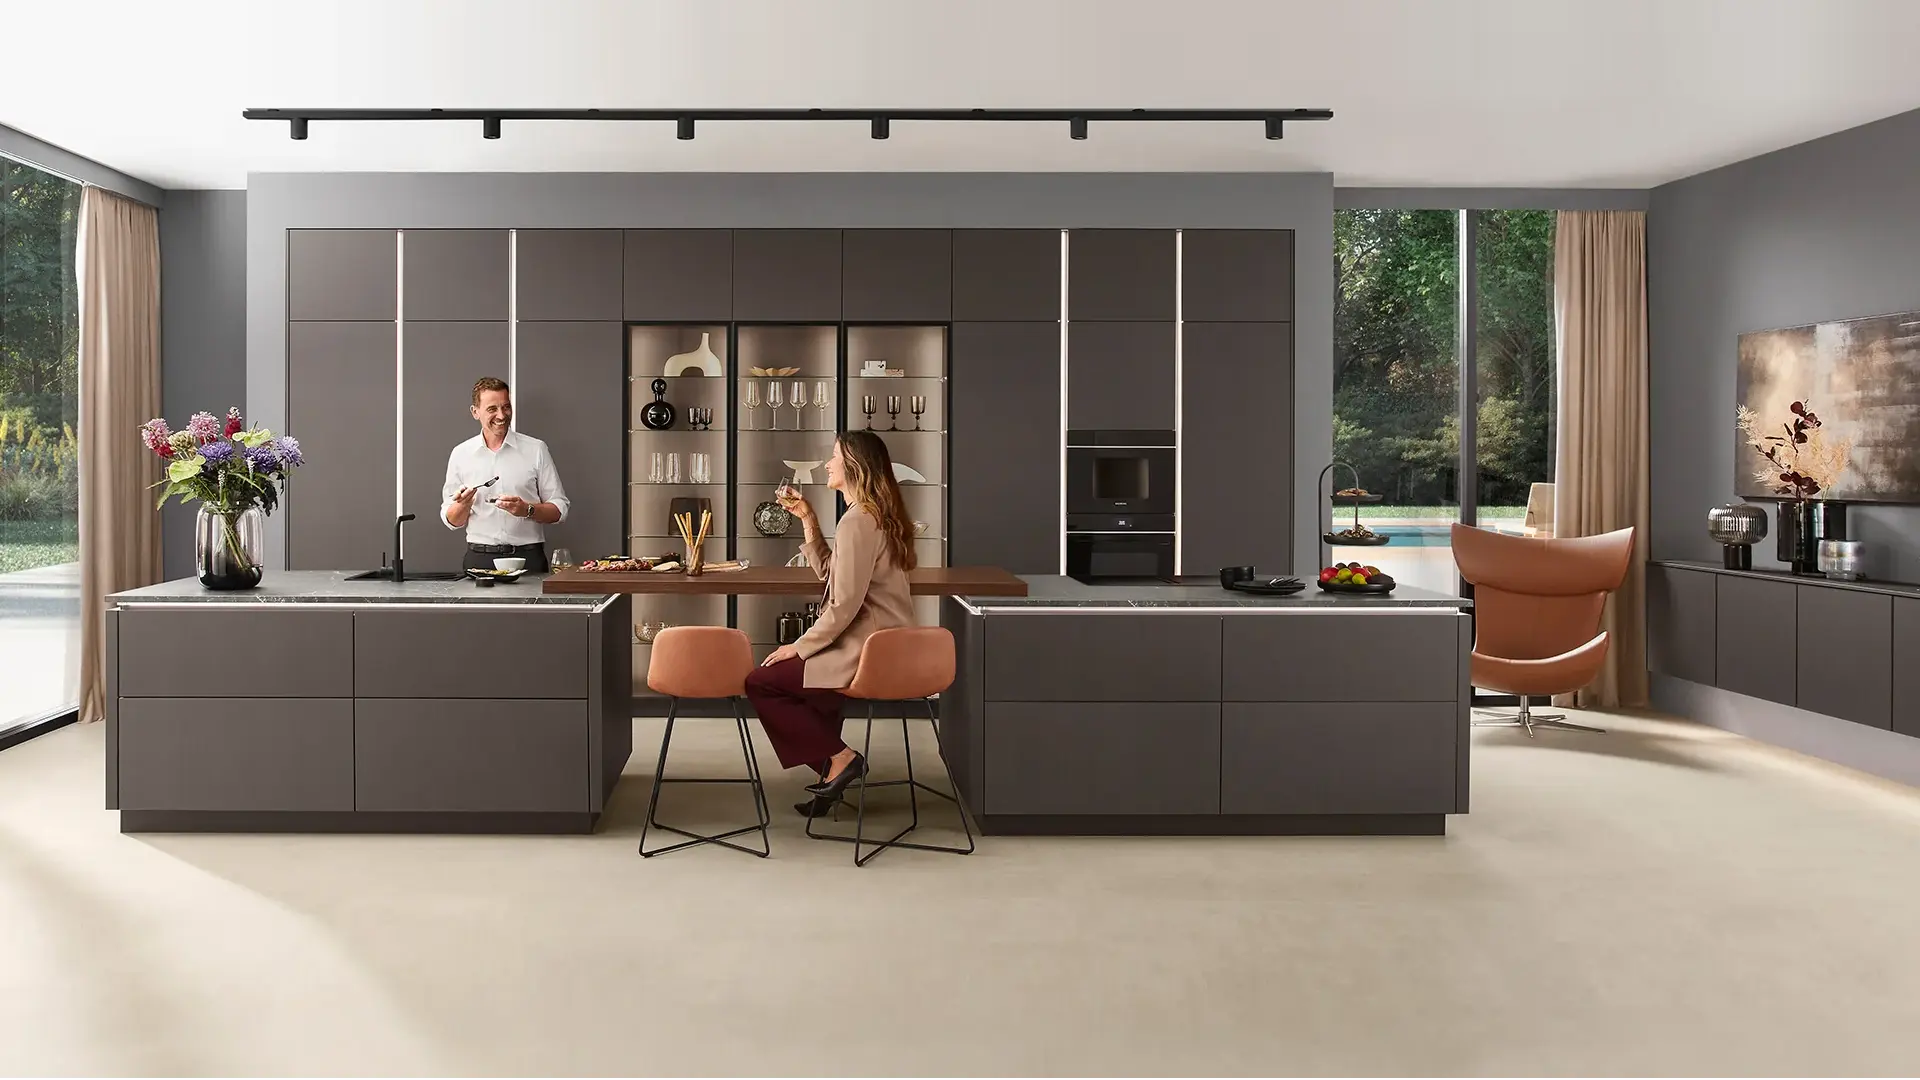
The cleaner a kitchen looks, the more planning is usually happening behind the scenes: storage, appliances, lighting and technical details all need a place.
Start A Design ConsultationA photo can identify what you like, but it cannot tell you whether that exact layout, proportion or material combination belongs in your room.
The useful next step is to identify what attracted you to the image, then reinterpret those ideas around your architecture, storage needs, cooking habits and project budget.
Current WebP imagery gives this page a much broader range of design references than the old wall of tiny JPG thumbnails, which had all the sophistication of a 2009 photo album.
These are the decisions that usually create the difference between a kitchen that merely looks new and one that genuinely works better.
Plan circulation around cooking, seating, cleanup and the relationship between the kitchen and adjacent rooms.
Use pantry storage, appliance garages and integrated cabinetry to reduce clutter and preserve clean elevations.
Combine functional task lighting with ambient and architectural lighting instead of relying on one ceiling fixture plan.
Prioritize the elements that affect everyday use, durability and the overall architectural impact of the room.
Bring your favorite images, plans, measurements and priorities to German Kitchen Center. A designer can help turn inspiration into a kitchen that belongs in your home.
.webp)